Overview
The unit plans.
This is the A3 unit-plan insert for Riviera at AIPL LakeCity, Sector 103, Gurugram — eight residence layouts across Tower 1 and Tower 2, each accompanied by a key plan locating the unit within its floor plate. Configurations run from a 2 BHK with utility and study through to the 4 BHK typical residence, with RERA carpet, balcony and saleable areas stated for every layout.
Tower 1
Residences in Tower 1.
4 BHK Typical — Tower 1
RERA carpet 170.94 sq.m. (1,840 sq.ft.) · Balcony 52.11 sq.m. (561 sq.ft.) · Saleable 298.31 sq.m. (3,211 sq.ft.)
3 BHK + Utility + Study — Tower 1
RERA carpet 146.60 sq.m. (1,578 sq.ft.) · Balcony 37.06 sq.m. (399 sq.ft.) · Saleable 246.19 sq.m. (2,650 sq.ft.)
3 BHK + Utility, Atypical — Tower 1
RERA carpet 149.57 sq.m. (1,610 sq.ft.) · Balcony 49.14 sq.m. (529 sq.ft.) · Saleable 266.53 sq.m. (2,869 sq.ft.)
2 BHK + Utility + Study, Atypical — Tower 1
RERA carpet 125.14 sq.m. (1,347 sq.ft.) · Balcony 34.00 sq.m. (366 sq.ft.) · Saleable 214.42 sq.m. (2,308 sq.ft.)
Tower 2
Residences in Tower 2.
3 BHK Typical — Tower 2
RERA carpet 119.75 sq.m. (1,289 sq.ft.) · Balcony 32.70 sq.m. (352 sq.ft.) · Saleable 204.01 sq.m. (2,196 sq.ft.)
3 BHK + Utility — Tower 2
RERA carpet 132.01 sq.m. (1,421 sq.ft.) · Balcony 33.44 sq.m. (360 sq.ft.) · Saleable 222.78 sq.m. (2,398 sq.ft.)
3 BHK + Utility, Service Personnel — Tower 2
RERA carpet 137.86 sq.m. (1,484 sq.ft.) · Balcony 33.44 sq.m. (360 sq.ft.) · Saleable 230.12 sq.m. (2,477 sq.ft.)
2 BHK + Utility, Atypical — Tower 2
RERA carpet 110.83 sq.m. (1,193 sq.ft.) · Balcony 30.19 sq.m. (325 sq.ft.) · Saleable 190.72 sq.m. (2,053 sq.ft.)
Floor plans
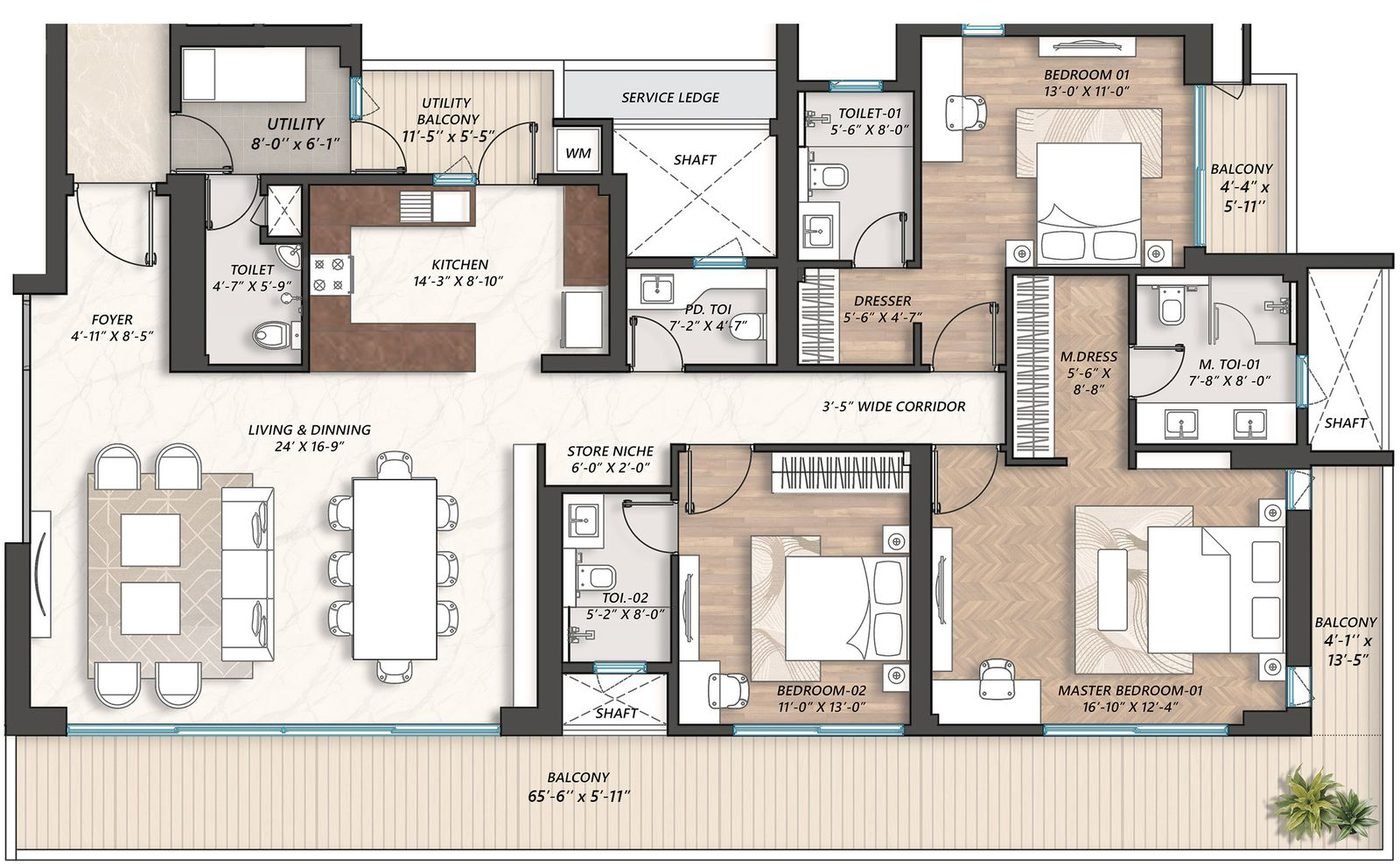
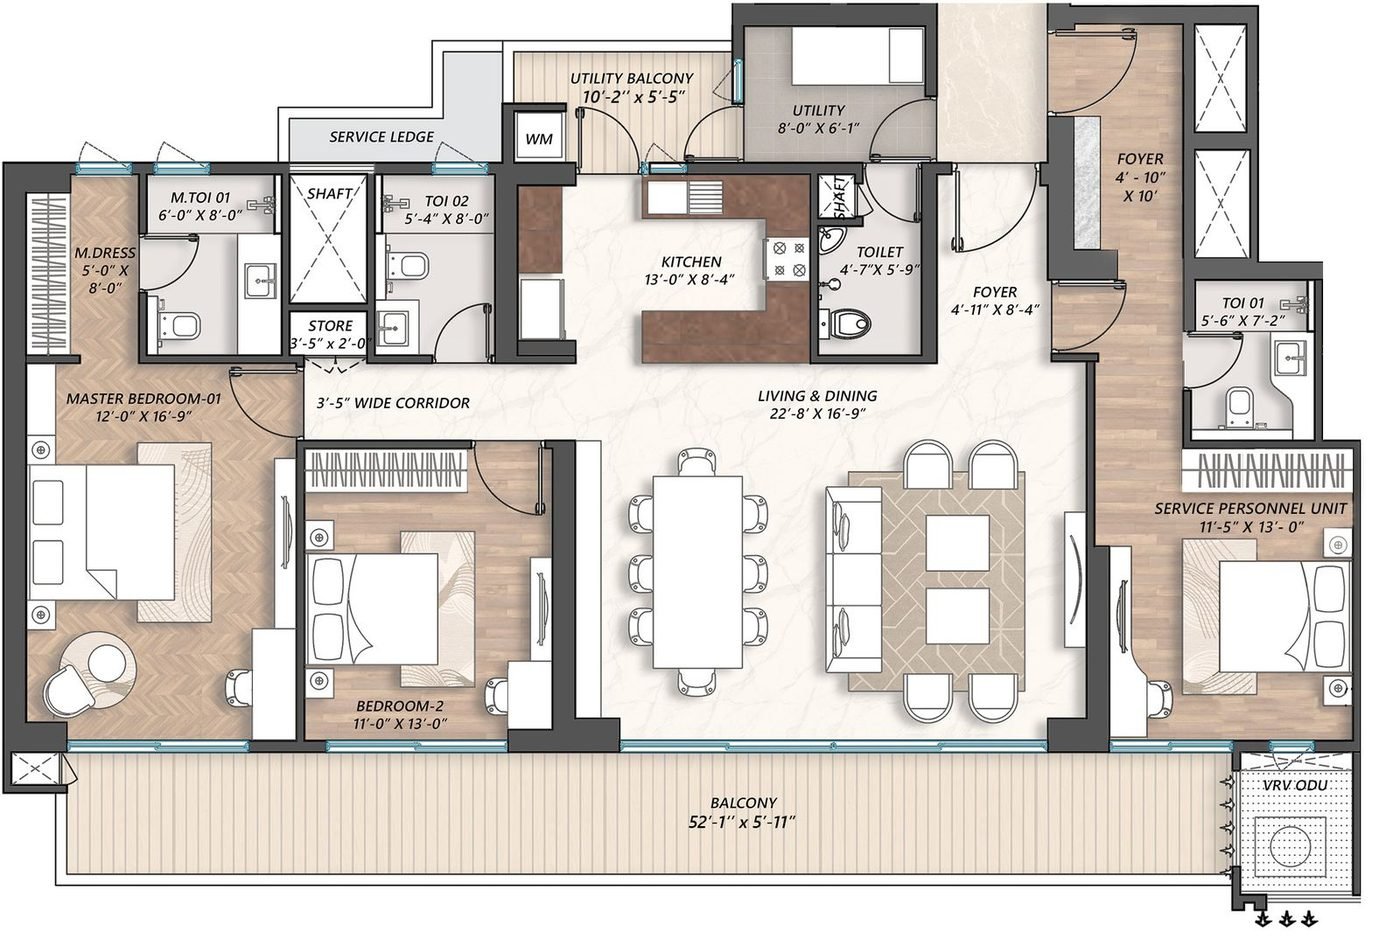
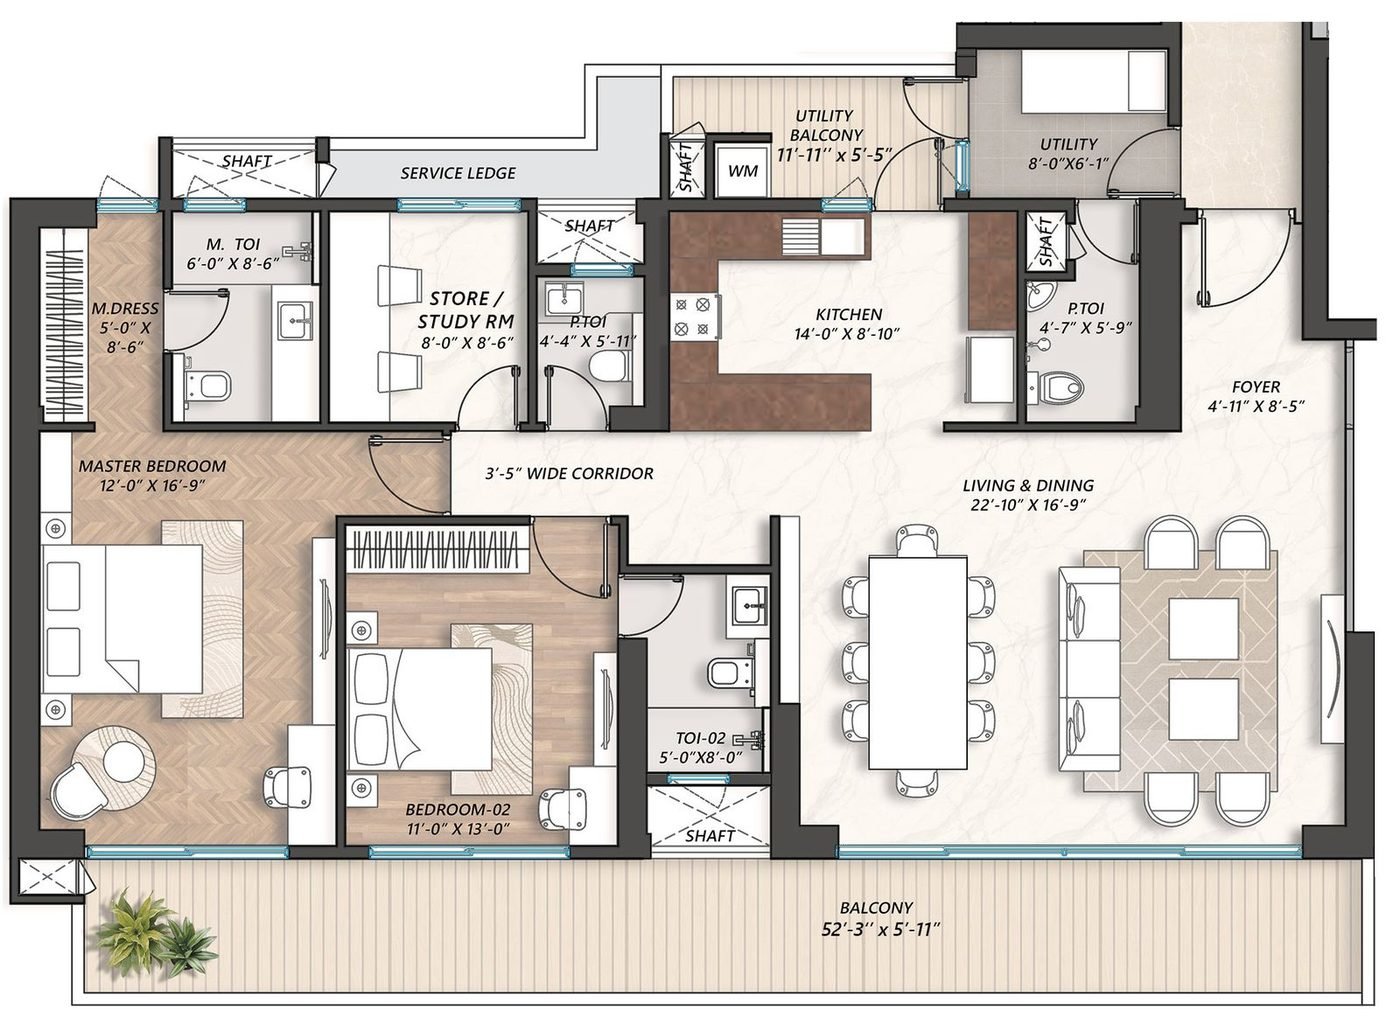
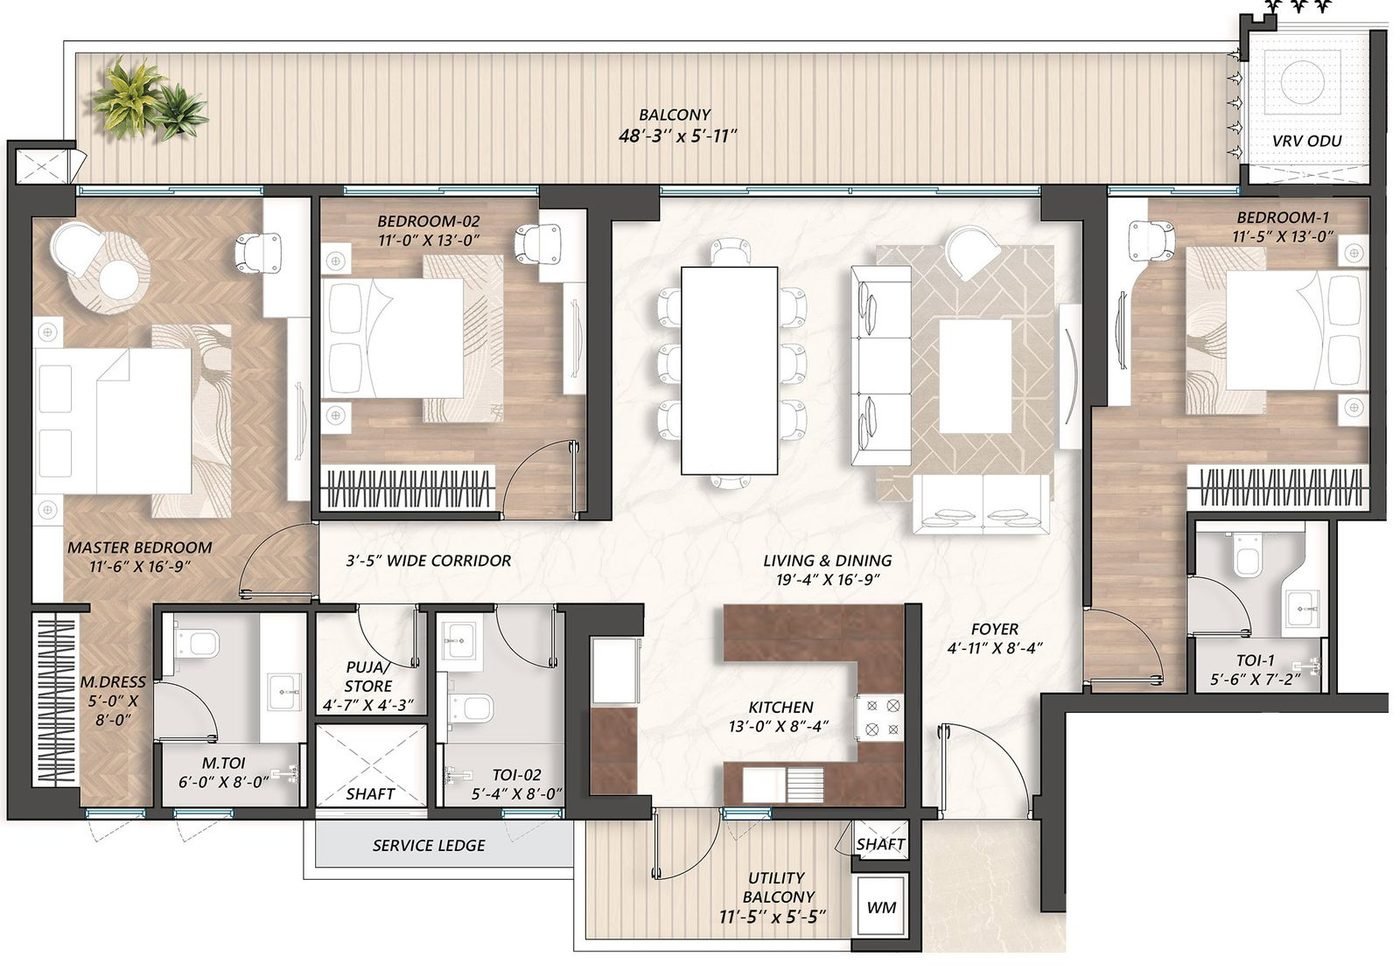
Unit layouts.
4 BHK — Type A
View full ↗
4 BHK + Service — Type B
View full ↗
4 BHK — Type C
View full ↗
4 BHK — Type D
View full ↗
Notes
Terms & disclaimer.
- RERA carpet area, balcony area and saleable area are stated for each unit exactly as printed in the insert
- Room-level dimensions are not printed on these unit plans
- Registered under HRERA 122 of 2025 — www.haryanarera.gov.in
- AIPL Bharat Infrastructure Private Limited, AIPL Business Club, Sector 62, Badshahpur, Gurugram 122101
- Information, images and drawings shown are an architect’s impression. Verify all details, including area, amenities, services and terms of sale, independently with the company before concluding any purchase decision.